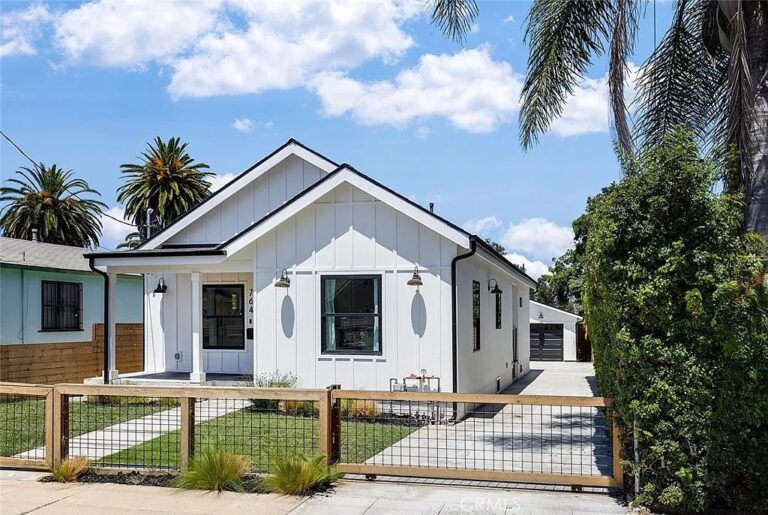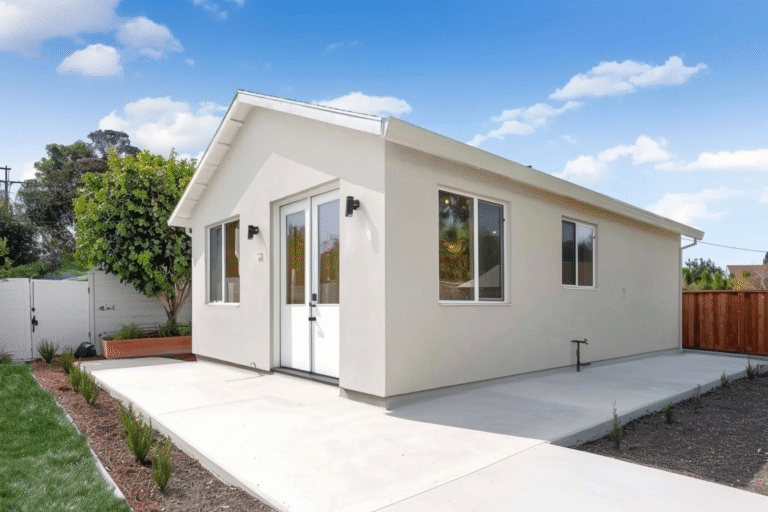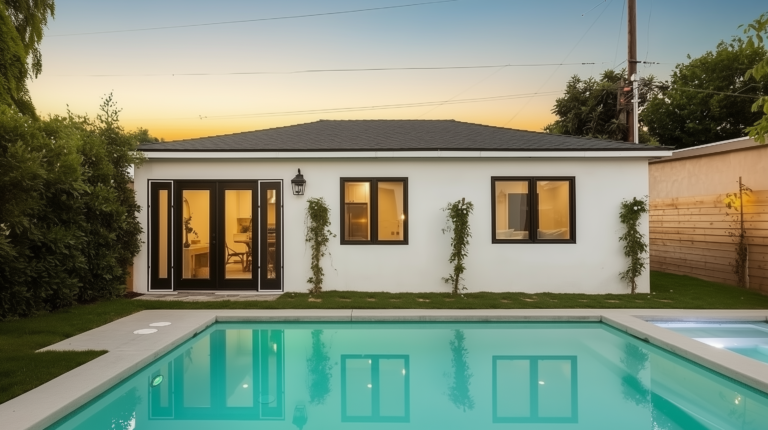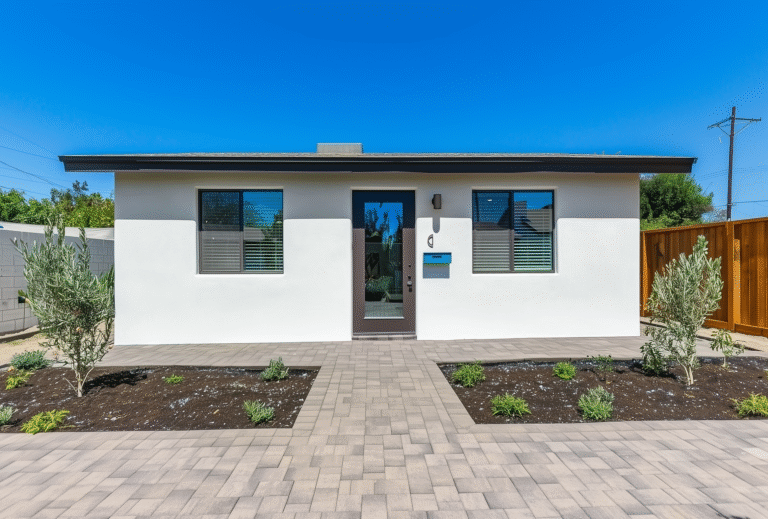
We handle zoning, permits, engineering, and construction – so you can confidently move forward with your ADU project.



You want to build the right space – but one wrong assumption can cost months, thousands of dollars, or a rejected permit
Will my property even qualify?
Permits, utilities, contractors - all on me?
What will this actually cost me?


Straight answers before you commit.
We handle everything, start to finish.
Costs you can count on.
*Capped at 8 weeks, details in agreement.
From zoning to construction, we handle it all
We only build ADUs
We handle every detail
We build from start to finish
When Rochelle wanted to care for her aging parents without taking away their independence, she needed more than a standard home builder.
She needed a clear plan, honest answers, and a team that truly understood.
Goshen simplified Florida’s ADU process, turning a complex build into a private home near family.
See how Rochelle kept family close while preserving independence.

#1 Ranked ADU Builder
BusinessRate ranked Goshen the #1 Custom ADU Builder – thanks to the families who trusted us.
Posted on Google Peter CJune 23, 2026
Trustindex verifies that the original source of the review is Google.
Building our project turned out to be much more complicated than we originally expected. We thought construction would be fairly straightforward, but there were definitely challenges and delays along the way. What impressed us most was how the Goshen Tiny Homes team handled everything. They stayed professional, responsive, and committed to getting the job done right. We always felt like we could reach someone when we had questions. Another thing we appreciated was the custom-built experience. Even though our project wasn’t huge, we still felt like our needs and preferences mattered. Not many companies provide that level of attention on a smaller project. In the end, we’re very happy with the result and glad we chose Goshen.+2Posted on GoogleKevin BDecember 21, 2025When my mom decided to move closer after my dad passed, we didn’t want her isolated in an apartment. Goshen Tiny Homes helped us build a 520 sq ft ADU in our West Palm backyard. She has her own kitchen, her own routine, and still comes over for dinner most nights. I can check on her in two minutes instead of a 30-minute drive. That peace of mind is priceless.+0Posted on GoogleSergei ЕSeptember 14, 2025I had such a great experience with Goshen Tiny Homes! I’m in Miami, and honestly, I didn’t expect the whole process to go this smoothly. Serge and his team were super easy to work with, they gave me a clear plan from the beginning and just handled everything, including all the zoning stuff, without me having to worry about it. One thing I really appreciated was that the price stayed exactly as we discussed from the start. With other builders I talked to before, the price would always go up early in the process, but Goshen was totally upfront and fair, which made a big difference for me. The quality of the build is beautiful, especially the interior finishes, you can tell they really care about their work. And they actually finished faster than I expected too, which was a nice surprise. Just really happy overall. Highly recommend them if you want a builder who’s honest, reliable, and delivers great results.+3Posted on GoogleWendy MMay 7, 2024Totally in love with our tiny house from Goshen Tiny Homes! Thought about building it ourselves, but with deadlines looming, we decided against it. After lots of digging, Goshen Tiny Homes emerged as the clear winner. They had the best prices, and the quality? Absolutely amazing (so glad we skipped the DIY route!). Every little detail is perfect. Dealing with Serge was super easy. We hit him with probably a gazillion questions, and he was cool and helpful through it all. Seriously, if you're thinking of going tiny, you gotta check out Goshen Tiny Homes. They rock!+0Posted on GoogleSteve LSeptember 14, 2026TERRIBLE COMPANY! Unfortunately, my experience with Goshen Tiny Homes has resulted in me having to retain an attorney and pursue a legal dispute over more than $15,000 I paid toward an ADU that was never built. I signed my contract with Goshen Tiny Homes on October 27, 2025, specifically for the design and construction of a 670-square-foot ADU at my Tampa property. The total contract price after my veteran discount was approximately $170,872, and I have paid Goshen $15,829.30. Now, as of September 14, 2026—nearly 11 months after entering into the contract—I am being told that the City of Tampa will not approve the project at all. No construction ever began. What makes this particularly concerning to me is what my signed contract says and the timeline of what occurred. The contract describes Goshen's services as “ADU design and build services.” It states that Goshen “shall obtain all necessary building and septic permits on behalf of the client.” The contract also says Goshen does not guarantee a timeframe for obtaining a permit. However, I have not found language stating that if the City ultimately refuses to approve the ADU, Goshen can simply retain the money I paid. Another major concern is that Goshen continued moving forward with architectural and permitting work while a critical SU1 approval from the City was still outstanding. On July 22, Goshen sent me architectural plans. On August 6, they sent me sealed and signed plans and stated they were ready for the permitting stage. Then, on August 18, Goshen emailed me stating that they were continuing to work on my permit set while still awaiting confirmation of the SU1. This raises what I believe is a very reasonable question: Why proceed with and charge me for substantial architectural and permit-related work before determining whether the City would approve the threshold requirement necessary for this ADU to be built? I understand completely that Goshen cannot control the City of Tampa or guarantee what the City will approve. That isn't my complaint. My concern is that nearly 11 months after I hired this company specifically to build an ADU, I am now being told the City will not even approve the project, yet Goshen intends to keep the majority of the $15,829.30 I paid. Goshen has stated in writing that they will only refund my deposit and petition fee, relying on their position that permit/SU1 approval was not guaranteed. I have requested an itemized accounting showing exactly what my money paid for, what amounts they intend to retain, and the contractual basis for retaining those funds. I also want to know when Goshen first became aware of the City's approval problems and why additional architectural work proceeded before the SU1 issue was resolved. Unfortunately, this situation has now forced me to retain an attorney and pursue the matter legally in an effort to recover my money. This review reflects my personal experience and the contract, payment records, emails, and written communications I have received from Goshen. Anyone considering using this company for an ADU should carefully understand when zoning/SU1 eligibility will be established, what work will be performed before that approval is obtained, and exactly what happens to your money if the City says the ADU cannot be built. I will update this review if Goshen resolves the matter.Posted on GoogleSedaSeptember 14, 2026We are SCAMMED by these people Unfortunately, my experience with Goshen Tiny Homes has resulted in me having to retain an attorney and pursue a legal dispute over more than $15,000 I paid toward an ADU that was never built. I signed my contract with Goshen Tiny Homes on October 27, 2025, specifically for the design and construction of a 670-square-foot ADU at my Tampa property. The total contract price after my veteran discount was approximately $170,872, and I have paid Goshen $15,829.30. Now, as of September 14, 2026—nearly 11 months after entering into the contract—I am being told that the City of Tampa will not approve the project at all. No construction ever began. What makes this particularly concerning to me is what my signed contract says and the timeline of what occurred. The contract describes Goshen's services as “ADU design and build services.” It states that Goshen “shall obtain all necessary building and septic permits on behalf of the client.” The contract also says Goshen does not guarantee a timeframe for obtaining a permit. However, I have not found language stating that if the City ultimately refuses to approve the ADU, Goshen can simply retain the money I paid. Another major concern is that Goshen continued moving forward with architectural and permitting work while a critical SU1 approval from the City was still outstanding. On July 22, Goshen sent me architectural plans. On August 6, they sent me sealed and signed plans and stated they were ready for the permitting stage. Then, on August 18, Goshen emailed me stating that they were continuing to work on my permit set while still awaiting confirmation of the SU1. This raises what I believe is a very reasonable question: Why proceed with and charge me for substantial architectural and permit-related work before determining whether the City would approve the threshold requirement necessary for this ADU to be built? I understand completely that Goshen cannot control the City of Tampa or guarantee what the City will approve. That isn't my complaint. My concern is that nearly 11 months after I hired this company specifically to build an ADU, I am now being told the City will not even approve the project, yet Goshen intends to keep the majority of the $15,829.30 I paid. Goshen has stated in writing that they will only refund my deposit and petition fee, relying on their position that permit/SU1 approval was not guaranteed. I have requested an itemized accounting showing exactly what my money paid for, what amounts they intend to retain, and the contractual basis for retaining those funds. I also want to know when Goshen first became aware of the City's approval problems and why additional architectural work proceeded before the SU1 issue was resolved. Unfortunately, this situation has now forced me to retain an attorney and pursue the matter legally in an effort to recover my money. This review reflects my personal experience and the contract, payment records, emails, and written communications I have received from Goshen. Anyone considering using this company for an ADU should carefully understand when zoning/SU1 eligibility will be established, what work will be performed before that approval is obtained, and exactly what happens to your money if the City says the ADU cannot be built. I will update this review if Goshen resolves the matter.Posted on GoogleSteve LSeptember 14, 2026TERRIBLE EXPERIENCE! Unfortunately, my experience with Goshen Tiny Homes has resulted in me having to retain an attorney and pursue a legal dispute over more than $15,000 I paid toward an ADU that was never built. I signed my contract with Goshen Tiny Homes on October 27, 2025, specifically for the design and construction of a 670-square-foot ADU at my Tampa property. The total contract price after my veteran discount was approximately $170,872, and I have paid Goshen $15,829.30. Now, as of September 14, 2026—nearly 11 months after entering into the contract—I am being told that the City of Tampa will not approve the project at all. No construction ever began. What makes this particularly concerning to me is what my signed contract says and the timeline of what occurred. The contract describes Goshen's services as “ADU design and build services.” It states that Goshen “shall obtain all necessary building and septic permits on behalf of the client.” The contract also says Goshen does not guarantee a timeframe for obtaining a permit. However, I have not found language stating that if the City ultimately refuses to approve the ADU, Goshen can simply retain the money I paid. Another major concern is that Goshen continued moving forward with architectural and permitting work while a critical SU1 approval from the City was still outstanding. On July 22, Goshen sent me architectural plans. On August 6, they sent me sealed and signed plans and stated they were ready for the permitting stage. Then, on August 18, Goshen emailed me stating that they were continuing to work on my permit set while still awaiting confirmation of the SU1. This raises what I believe is a very reasonable question: Why proceed with and charge me for substantial architectural and permit-related work before determining whether the City would approve the threshold requirement necessary for this ADU to be built? I understand completely that Goshen cannot control the City of Tampa or guarantee what the City will approve. That isn't my complaint. My concern is that nearly 11 months after I hired this company specifically to build an ADU, I am now being told the City will not even approve the project, yet Goshen intends to keep the majority of the $15,829.30 I paid. Goshen has stated in writing that they will only refund my deposit and petition fee, relying on their position that permit/SU1 approval was not guaranteed. I have requested an itemized accounting showing exactly what my money paid for, what amounts they intend to retain, and the contractual basis for retaining those funds. I also want to know when Goshen first became aware of the City's approval problems and why additional architectural work proceeded before the SU1 issue was resolved. Unfortunately, this situation has now forced me to retain an attorney and pursue the matter legally in an effort to recover my money. This review reflects my personal experience and the contract, payment records, emails, and written communications I have received from Goshen. Anyone considering using this company for an ADU should carefully understand when zoning/SU1 eligibility will be established, what work will be performed before that approval is obtained, and exactly what happens to your money if the City says the ADU cannot be built. I will update this review if Goshen resolves the matter.Posted on GoogleSedaSeptember 14, 2026TERRIBLE EXPERIENCE WE SCAMMED BY THESE PEOPLE Unfortunately, my experience with Goshen Tiny Homes has resulted in me having to retain an attorney and pursue a legal dispute over more than $15,000 I paid toward an ADU that was never built. I signed my contract with Goshen Tiny Homes on October 27, 2025, specifically for the design and construction of a 670-square-foot ADU at my Tampa property. The total contract price after my veteran discount was approximately $170,872, and I have paid Goshen $15,829.30. Now, as of September 14, 2026—nearly 11 months after entering into the contract—I am being told that the City of Tampa will not approve the project at all. No construction ever began. What makes this particularly concerning to me is what my signed contract says and the timeline of what occurred. The contract describes Goshen's services as “ADU design and build services.” It states that Goshen “shall obtain all necessary building and septic permits on behalf of the client.” The contract also says Goshen does not guarantee a timeframe for obtaining a permit. However, I have not found language stating that if the City ultimately refuses to approve the ADU, Goshen can simply retain the money I paid. Another major concern is that Goshen continued moving forward with architectural and permitting work while a critical SU1 approval from the City was still outstanding. On July 22, Goshen sent me architectural plans. On August 6, they sent me sealed and signed plans and stated they were ready for the permitting stage. Then, on August 18, Goshen emailed me stating that they were continuing to work on my permit set while still awaiting confirmation of the SU1. This raises what I believe is a very reasonable question: Why proceed with and charge me for substantial architectural and permit-related work before determining whether the City would approve the threshold requirement necessary for this ADU to be built? I understand completely that Goshen cannot control the City of Tampa or guarantee what the City will approve. That isn't my complaint. My concern is that nearly 11 months after I hired this company specifically to build an ADU, I am now being told the City will not even approve the project, yet Goshen intends to keep the majority of the $15,829.30 I paid. Goshen has stated in writing that they will only refund my deposit and petition fee, relying on their position that permit/SU1 approval was not guaranteed. I have requested an itemized accounting showing exactly what my money paid for, what amounts they intend to retain, and the contractual basis for retaining those funds. I also want to know when Goshen first became aware of the City's approval problems and why additional architectural work proceeded before the SU1 issue was resolved. Unfortunately, this situation has now forced me to retain an attorney and pursue the matter legally in an effort to recover my money. This review reflects my personal experience and the contract, payment records, emails, and written communications I have received from Goshen. Anyone considering using this company for an ADU should carefully understand when zoning/SU1 eligibility will be established, what work will be performed before that approval is obtained, and exactly what happens to your money if the City says the ADU cannot be built. I will update this review if Goshen resolves the matter.Posted on GoogleJusi PApril 16, 2026Honestly, the best part about working with Goshen Tiny Homes for our Pine Hills ADU was how they helped us with the kitchen choices. I was overwhelmed, and they made it fun and easy. Plus, understanding the regulations was a breeze with their help.Posted on GoogleMona MFebruary 16, 2026Thank you very much, it was an amazing service!
Your Guide to Backyard ADU Construction
Every month you wait is another month without the space, income, or independence your property could already be creating.

Every month of delay means higher custom ADU construction costs, lost rental income, and less time enjoying the space your family needs.
On a $150k ADU, waiting twelve months can add $4,500–$7,500 to the same build
Need a place to live while you wait? Apartment rent at $2,000/month can add up to $24,000 in 12 months.
At $1,800/month, a year of waiting is roughly $21,600 in income that never arrives
Imagine a finished backyard guest house with more privacy, flexibility, family space, and rental income.
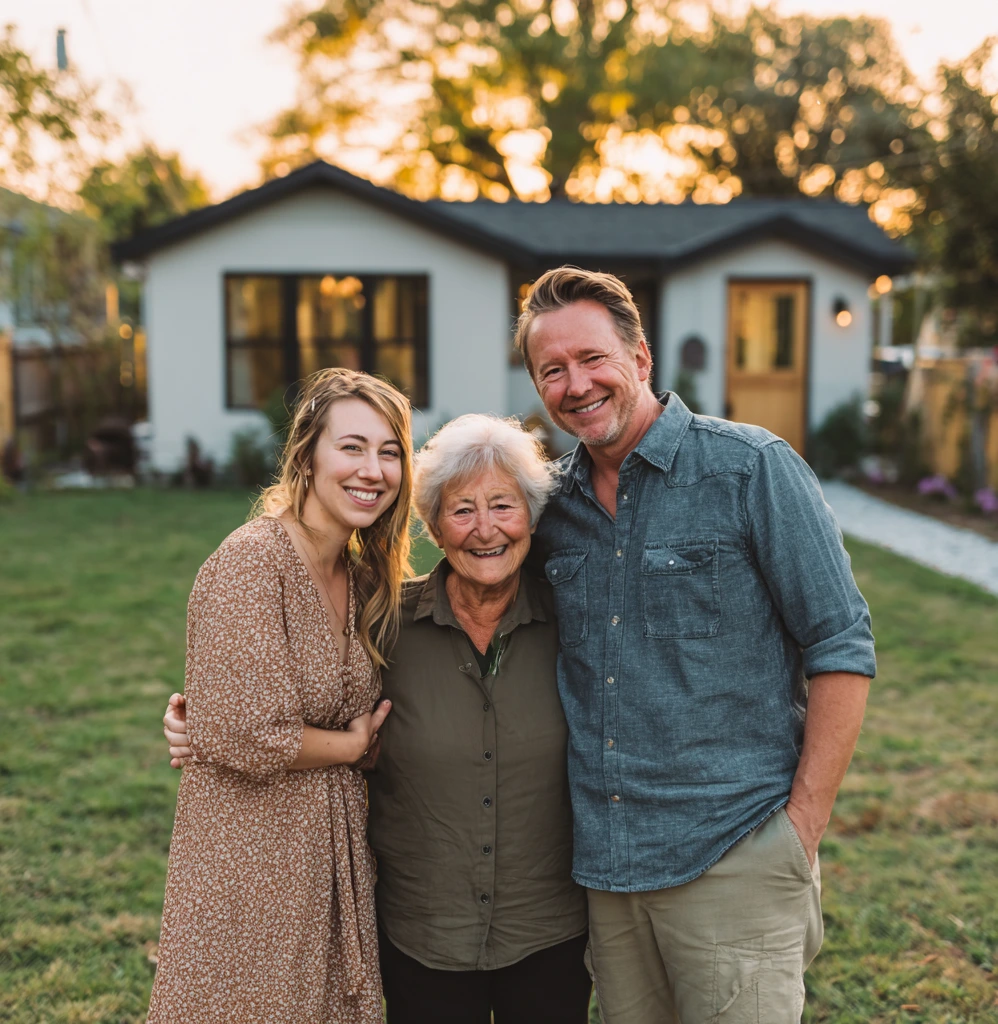
Keep family close without
giving up privacy.
Create the space your home
has been missing.
Turn unused yard space
into long-term value.

Get clarity on fit, permits, and cost before you invest.

*Requirements vary by zoning district, lot size, setbacks, and municipality. Goshen Tiny Homes can review your property before design begins.

Your property may qualify if:
goshen
(Prefab / Modular)
(Prefab / Modular)
Goshen
Tiny Homes No surprise invoices
Goshen
Tiny Homes Premium Foundation
Built-in
Goshen
Tiny Homes Full Hookups
Included
(Prefab / Modular)
Goshen
Tiny Homes Built On-Site
No Delivery Costs
Goshen
Tiny Homes 100% Contract
Locked
We know the common ADU building pitfalls. That’s why our process keeps timelines realistic, costs controlled, and decisions clear.
Full-Cycle Service: Complete management of design, architecture, and permits.
Technical Setup: Handling complex utility hookups and construction logistics
Quality Living Space: A dedicated team managing every detail for your comfortable living
Detailed Design Discussion: The process starts with a thorough site check and layout approval.
Solid Engineering: Heavy-duty work including laying the slab foundation.
Structural Durability: Constructing sturdy block walls for maximum weather protection.
Premium Touches: Completing the build with custom interior finishes.
Financial Safety: Zero permit problems or unexpected budget blowouts.
Inflation-Proof Budget: We keep your costs fixed so you don't face mid-build surprises.
Worry-Free Assurance: Full peace of mind with our solid 1 year warranty.
As a custom builder, we provide a wide range of ADU models and floorplans so you can select the right fit.
Each design combines comfort, functionality, and timeless value.
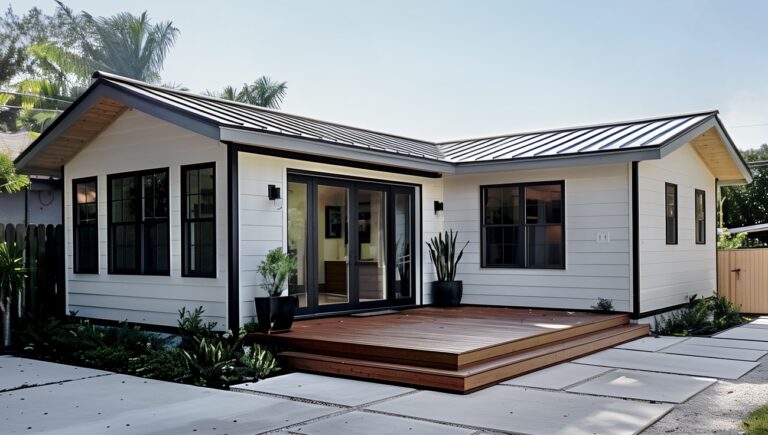
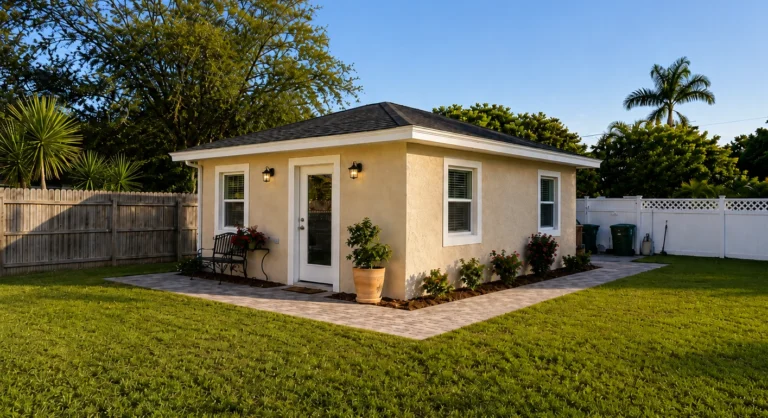
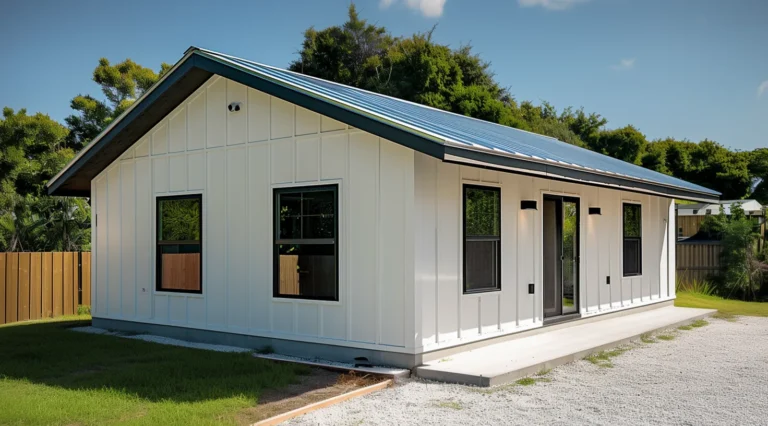


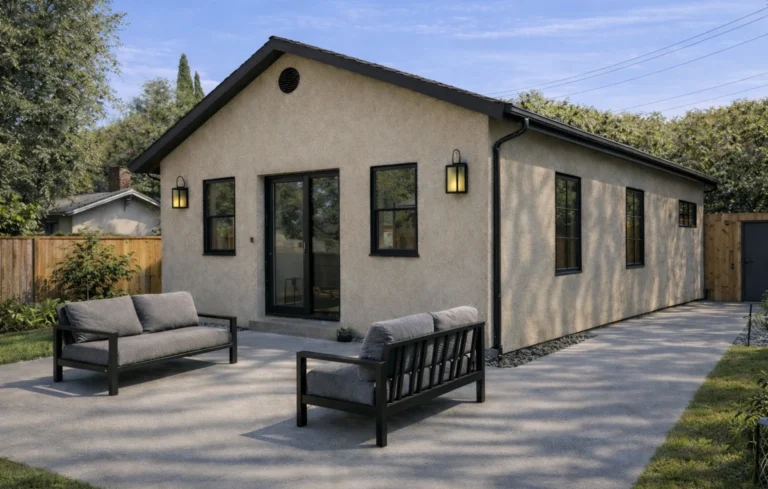
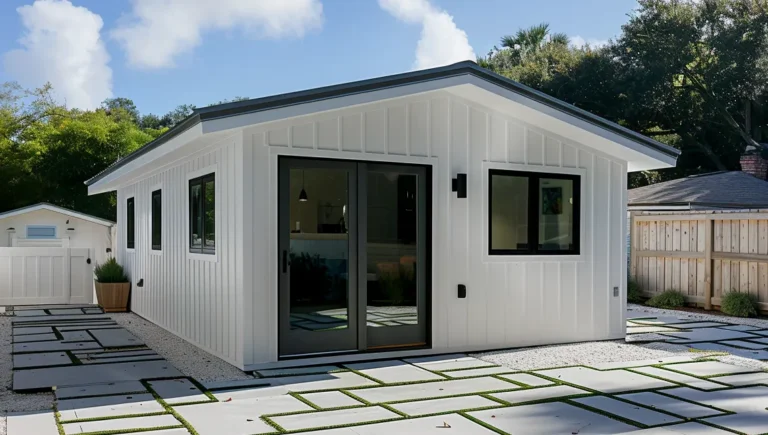
We specialize in accessory dwelling units (ADUs) – perfect for mother-in-law suites, family members, passive rental income properties, or expanding your options.
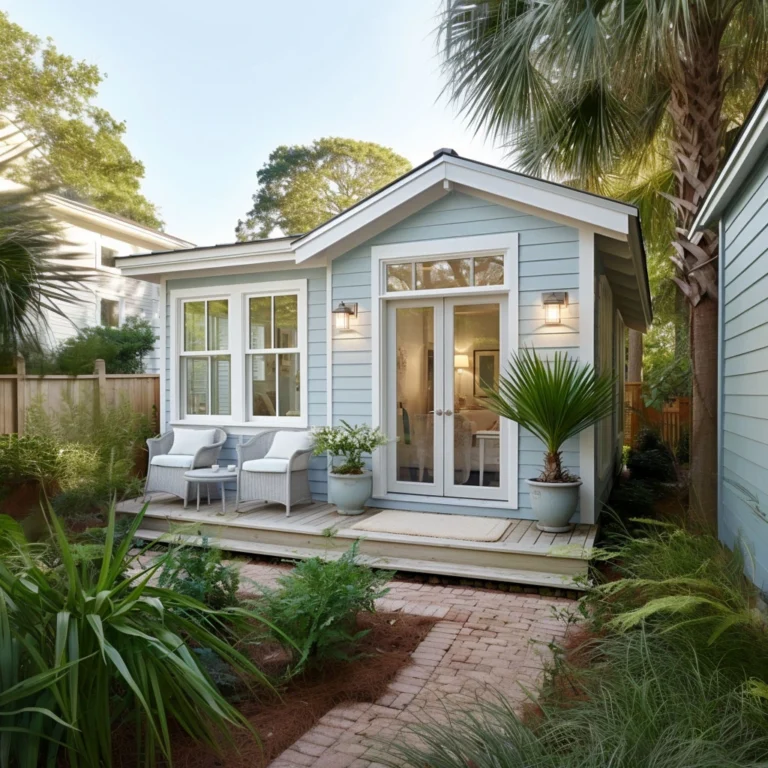
Transform your home with a Goshen detached ADU, perfect for multigenerational living. Our seamless process ensures your space is tailored to your needs, enhancing both functionality and property value.
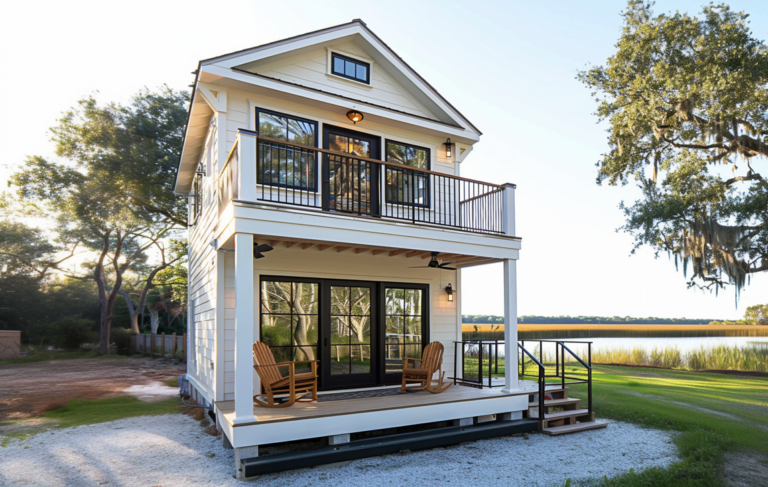
A 2-story (ADU) is a secondary housing structure, often built on the same property as a primary residence, featuring two levels of living space, perfect for in-law suites, guest houses, or rental units.

Upgrade your property with premium attached ADUs or additions, ideal for creating additional space for purposes such as an office, guest room, or a cozy retreat.
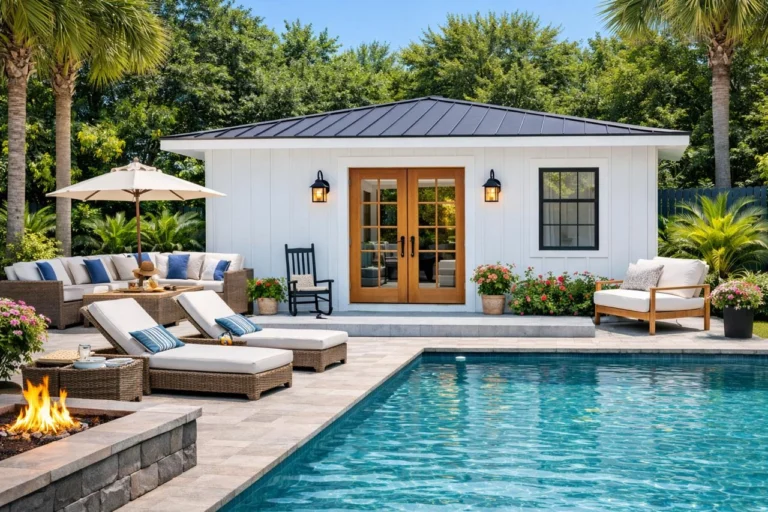
Enhance your poolside experience with our stylish pool houses, providing convenient amenities for changing, a mini kitchenette, or a cozy lounge area.
Browse our ADU gallery to see completed accessory dwelling units, including in-law suites, pool house ADUs, and detached backyard homes.

Your Palm Harbor property holds untapped potential. Whether you need a private sanctuary for aging parents, space for adult children returning home, or a reliable $20,000-$40,000 yearly income stream, Goshen Tiny Homes creates custom ADU solutions tailored to your exact needs. We build dual-purpose accessory dwelling units that can transition from family housing to income property as your life evolves.
Every Goshen ADU begins with understanding your unique situation. Our ADU models range from 400 sq ft studios to 700 sq ft two-bedrooms. Need aging-in-place features? We design barrier-free layouts with wider doorways, walk-in showers, and abundant natural light. Prioritizing rental income? We optimize for privacy, separate entrances, and amenities that command premium rates. High ceilings create spacious feel, built-in storage eliminates clutter, and multi-functional spaces adapt to changing needs.
Our hurricane-resistant construction exceeds Florida building codes, ensuring your investment stands strong through every storm season. Each build features premium finishes: solid wood cabinetry, quartz countertops, energy-efficient appliances, impact windows, smart home technology, and climate-optimized insulation. From elevated designs for Palm Harbor’s agricultural setting to garage conversions preserving curb appeal, we create spaces that feel like luxury homes. Our quality is recognized by the Chamber of Commerce of the Pinellas . Browse our ADU Gallery to see completed projects.

Palm Harbor ADU regulations overwhelm most builders – not us. We’ve spent years mastering Pinellas County’s zoning requirements, setback rules, permit processes, and building codes. The Pinellas County Zoning Division has specific requirements that aren’t clearly communicated, but we navigate them daily. We know which residential districts allow ADUs, how to maximize allowable square footage, and how to position units optimally while preserving your outdoor space. Our track record with local building departments means faster approvals and fewer delays.
For zoning details, see Pinellas County Code of Ordinances or check your property on the Pinellas County GIS Map.
Our streamlined process covers site evaluation, custom design, permitting, construction management, and final walkthrough – with transparent pricing and zero hidden fees. We provide detailed income projections based on Palm Harbor’s growing market, showing how quickly your investment pays for itself. For family builds, we help evaluate benefits like avoided care facility costs and property value increases. Flexible financing guidance through construction loans or home equity options makes your ADU achievable.
Goshen Tiny Homes protects you with documented timelines, stage-based check-ins, and code-exceeding construction quality. Our comprehensive ADU services handle every detail from design through move-in day. We build ADUs that generate income and house loved ones – transforming your backyard into a dual-purpose asset.
Browse our ADU gallery to see completed accessory dwelling units, including in-law suites, pool house ADUs, and detached backyard homes.
In this situation, the design in Palm Harbor, Pinellas County, Florida should coordinate structural connections, sound separation, independent access, and privacy between the new suite and existing rooms. Because the property involves a deep backyard, the team should compare the benefit of rear privacy with longer utility runs, emergency access, and construction logistics. Choose adaptable dimensions, durable materials, accessible maintenance points, and systems that can support future occupants. Final requirements must be verified for the individual parcel before permits, pricing, or construction commitments are made.n
The most reliable approach is site-specific: the design in Palm Harbor, Pinellas County, Florida should study setbacks, access, utilities, outdoor privacy, and the relationship between both homes on the lot. Because the property involves a deep backyard, the team should compare the benefit of rear privacy with longer utility runs, emergency access, and construction logistics. Choose adaptable dimensions, durable materials, accessible maintenance points, and systems that can support future occupants. Final requirements must be verified for the individual parcel before permits, pricing, or construction commitments are made.n
In this situation, the design in Palm Harbor, Pinellas County, Florida should use efficient climate control, secure storage, durable finishes, and a layout that is easy to maintain when unoccupied. Because the property involves a deep backyard, the team should compare the benefit of rear privacy with longer utility runs, emergency access, and construction logistics. Choose adaptable dimensions, durable materials, accessible maintenance points, and systems that can support future occupants. Final requirements must be verified for the individual parcel before permits, pricing, or construction commitments are made.n
The most reliable approach is site-specific: the design in Palm Harbor, Pinellas County, Florida should separate client or work functions from private living areas while maintaining parking, access, and residential code compliance. Because the property involves a deep backyard, the team should compare the benefit of rear privacy with longer utility runs, emergency access, and construction logistics. Choose adaptable dimensions, durable materials, accessible maintenance points, and systems that can support future occupants. Final requirements must be verified for the individual parcel before permits, pricing, or construction commitments are made.n
In this situation, the design in Palm Harbor, Pinellas County, Florida should plan open floor area, ventilation, natural light, bathroom access, and utility rough-ins that support later adaptation. Because the property involves a deep backyard, the team should compare the benefit of rear privacy with longer utility runs, emergency access, and construction logistics. Choose adaptable dimensions, durable materials, accessible maintenance points, and systems that can support future occupants. Final requirements must be verified for the individual parcel before permits, pricing, or construction commitments are made.n
The most reliable approach is site-specific: the design in Palm Harbor, Pinellas County, Florida should provide independent living functions while keeping movement between households safe, direct, and discreet. Because the property involves a deep backyard, the team should compare the benefit of rear privacy with longer utility runs, emergency access, and construction logistics. Choose adaptable dimensions, durable materials, accessible maintenance points, and systems that can support future occupants. Final requirements must be verified for the individual parcel before permits, pricing, or construction commitments are made.n
In this situation, the design in Palm Harbor, Pinellas County, Florida should allocate enough counter space, appliance clearance, ventilation, storage, and circulation without crowding the living zone. Because the property involves a deep backyard, the team should compare the benefit of rear privacy with longer utility runs, emergency access, and construction logistics. Choose adaptable dimensions, durable materials, accessible maintenance points, and systems that can support future occupants. Final requirements must be verified for the individual parcel before permits, pricing, or construction commitments are made.n
The most reliable approach is site-specific: the design in Palm Harbor, Pinellas County, Florida should coordinate shaded openings, weather protection, drainage, privacy, and durable exterior materials. Because the property involves a deep backyard, the team should compare the benefit of rear privacy with longer utility runs, emergency access, and construction logistics. Choose adaptable dimensions, durable materials, accessible maintenance points, and systems that can support future occupants. Final requirements must be verified for the individual parcel before permits, pricing, or construction commitments are made.n
In this situation, the design in Palm Harbor, Pinellas County, Florida should evaluate height limits, stairs, structural loads, privacy impacts, and whether the second level improves the site plan. Because the property involves a deep backyard, the team should compare the benefit of rear privacy with longer utility runs, emergency access, and construction logistics. Choose adaptable dimensions, durable materials, accessible maintenance points, and systems that can support future occupants. Final requirements must be verified for the individual parcel before permits, pricing, or construction commitments are made.n
The most reliable approach is site-specific: the design in Palm Harbor, Pinellas County, Florida should coordinate elevated access, foundation engineering, wind design, utilities, parking below, and comfortable stair or lift solutions. Because the property involves a deep backyard, the team should compare the benefit of rear privacy with longer utility runs, emergency access, and construction logistics. Choose adaptable dimensions, durable materials, accessible maintenance points, and systems that can support future occupants. Final requirements must be verified for the individual parcel before permits, pricing, or construction commitments are made.n
Looking to add more space, create rental income, or bring family closer? Goshen Tiny Homes is recognized as one of the leading ADU builders in Florida. As licensed Florida ADU contractors, we build custom detached ADUs and additions. Every unit is block-built on-site to Florida Building Code standards – never prefabricated. Our ADUs come fully equipped with kitchens, bathrooms, and appliances.
With 40 years of combined experience in construction and 40 ADU projects currently underway, Goshen stands out as a trusted ADU-only builder in Florida. We handle the entire process from A to Z: feasibility studies, permits, utilities, zoning compliance, construction, and final handover. Whether you’re planning a private guesthouse, an in-law suite, or an investment rental, we’ll bring your vision to life with a real estate property asset built to last.
We proudly help homeowners across Florida with ADUs, tiny homes, zoning guidance, and permit-ready plans.
Contact us and we’ll let you know.
All Service Areas
All Service Areas
All Service Areas
All Service Areas
All Service Areas
All Service Areas
All Service Areas
All Service Areas
All Service Areas
All Service Areas
All Service Areas
All Service Areas
All Service Areas
All Service Areas
All Service Areas
All Service Areas
All Service Areas
All Service Areas
Contact us and we’ll let you know.
Get clear pricing, zoning guidance, and a step-by-step plan

Helping property owners in Florida to increase their income, foster closer family bonds, and expand their living area with our premium yet economical tailor-made ADUs, leveraging a decade of expertise in the field.
All locations operate by scheduled appointment only
Fill out the form below to schedule your appointment. There are 5 questions to answer.