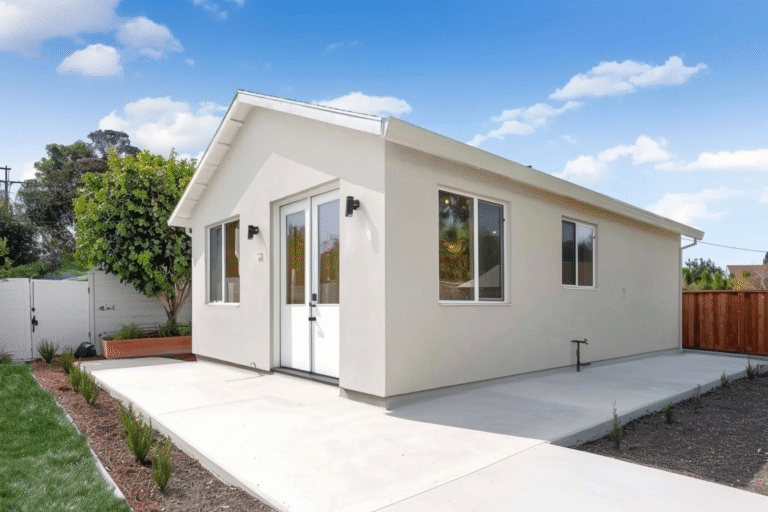
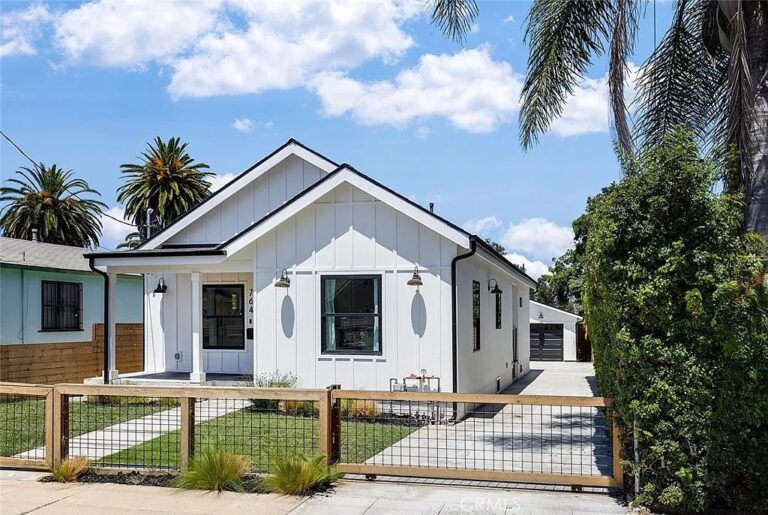
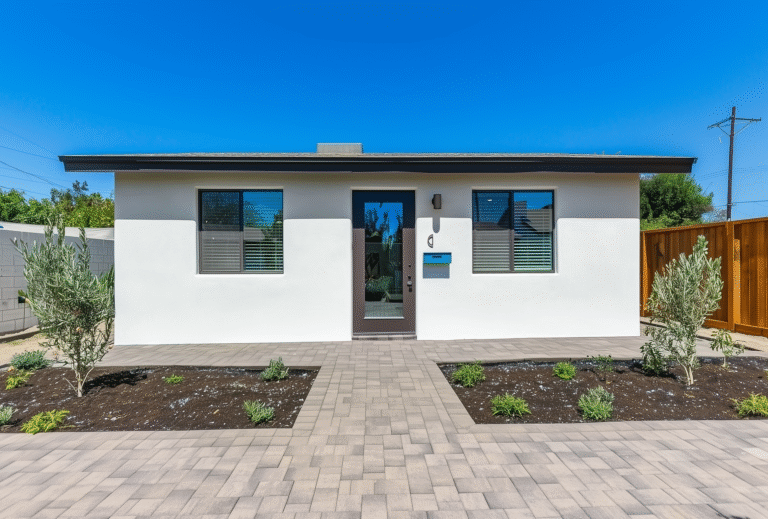
We handle zoning, permits, engineering, and construction – so you can confidently move forward with your ADU project.




You want to build the right space – but one wrong assumption can cost months, thousands of dollars, or a rejected permit
Will my property even qualify?
Permits, utilities, contractors - all on me?
What will this actually cost me?


Straight answers before you commit.
We handle everything, start to finish.
Costs you can count on.
*Capped at 8 weeks, details in agreement.
From zoning to construction, we handle it all
We only build ADUs
We handle every detail
We build from start to finish
When Rochelle wanted to care for her aging parents without taking away their independence, she needed more than a standard home builder.
She needed a clear plan, honest answers, and a team that truly understood.
Goshen simplified Florida’s ADU process, turning a complex build into a private home near family.
See how Rochelle kept family close while preserving independence.

#1 Ranked ADU Builder
BusinessRate ranked Goshen the #1 Custom ADU Builder – thanks to the families who trusted us.
Your Guide to Backyard ADU Construction
Every month you wait is another month without the space, income, or independence your property could already be creating.

Every month of delay means higher custom ADU construction costs, lost rental income, and less time enjoying the space your family needs.
On a $150k ADU, waiting twelve months can add $4,500–$7,500 to the same build
Need a place to live while you wait? Apartment rent at $2,000/month can add up to $24,000 in 12 months.
At $1,800/month, a year of waiting is roughly $21,600 in income that never arrives
Imagine a finished backyard guest house with more privacy, flexibility, family space, and rental income.
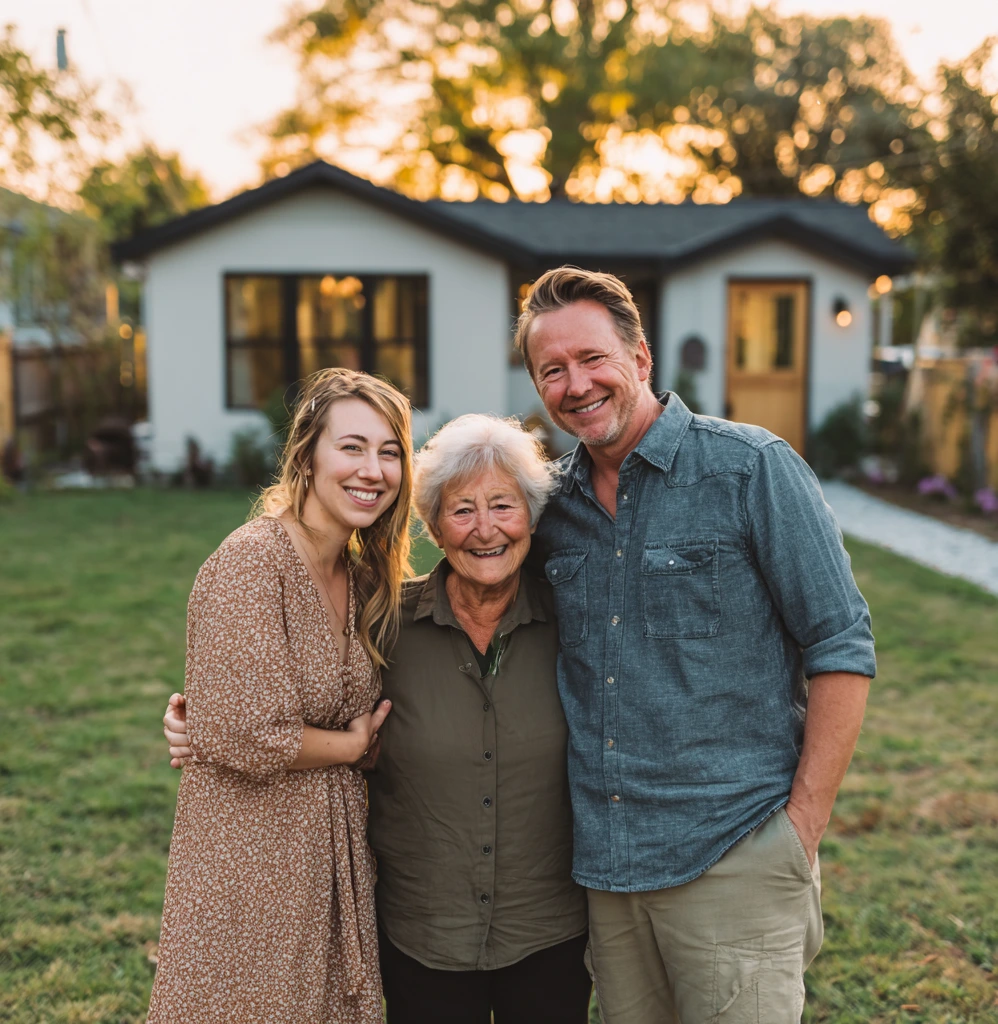
Keep family close without
giving up privacy.
Create the space your home
has been missing.
Turn unused yard space
into long-term value.

Get clarity on fit, permits, and cost before you invest.

*Requirements vary by zoning district, lot size, setbacks, and municipality. Goshen Tiny Homes can review your property before design begins.

Your property may qualify if:
goshen
(Prefab / Modular)
(Prefab / Modular)
Goshen
Tiny Homes No surprise invoices
Goshen
Tiny Homes Premium Foundation
Built-in
Goshen
Tiny Homes Full Hookups
Included
(Prefab / Modular)
Goshen
Tiny Homes Built On-Site
No Delivery Costs
Goshen
Tiny Homes 100% Contract
Locked
We know the common ADU building pitfalls. That’s why our process keeps timelines realistic, costs controlled, and decisions clear.
Full-Cycle Service: Complete management of design, architecture, and permits.
Technical Setup: Handling complex utility hookups and construction logistics
Quality Living Space: A dedicated team managing every detail for your comfortable living
Detailed Design Discussion: The process starts with a thorough site check and layout approval.
Solid Engineering: Heavy-duty work including laying the slab foundation.
Structural Durability: Constructing sturdy block walls for maximum weather protection.
Premium Touches: Completing the build with custom interior finishes.
Financial Safety: Zero permit problems or unexpected budget blowouts.
Inflation-Proof Budget: We keep your costs fixed so you don't face mid-build surprises.
Worry-Free Assurance: Full peace of mind with our solid 1 year warranty.
As a custom builder, we provide a wide range of ADU models and floorplans so you can select the right fit.
Each design combines comfort, functionality, and timeless value.

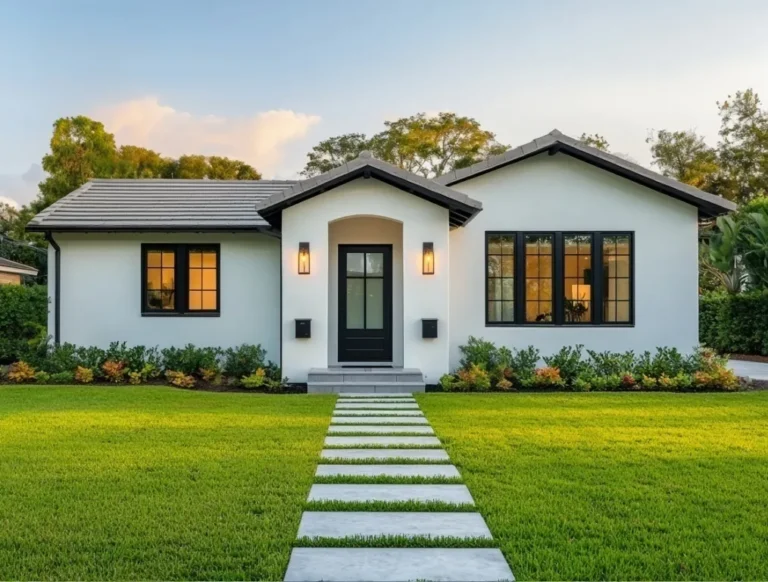

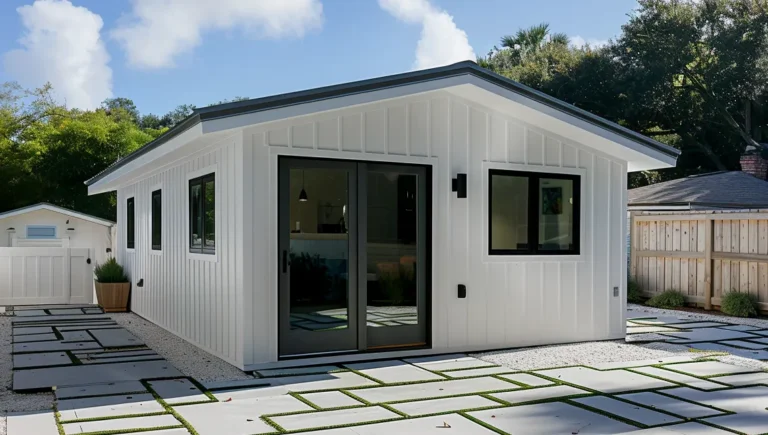
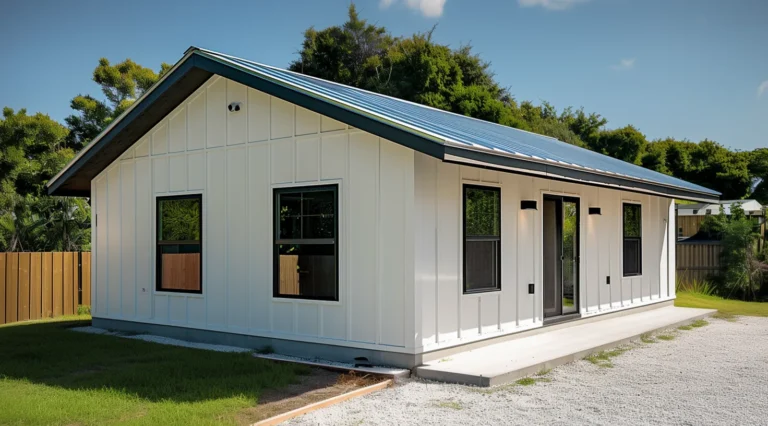
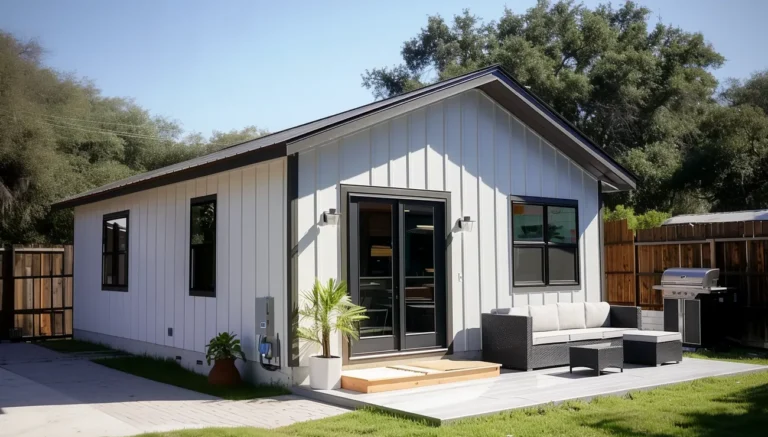
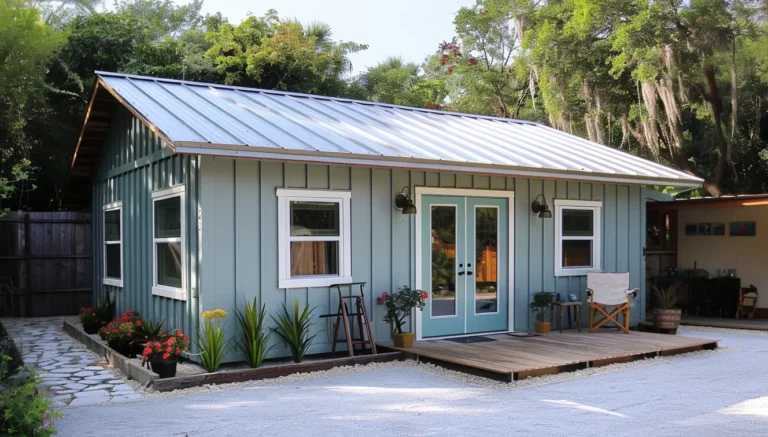
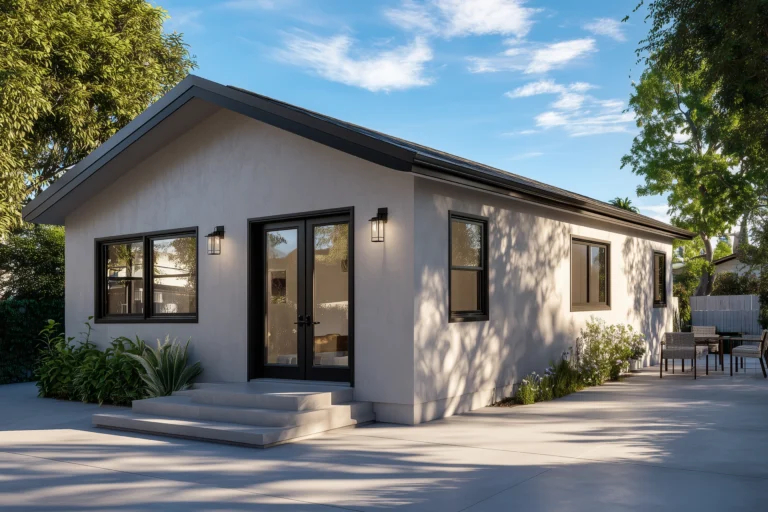
We specialize in accessory dwelling units (ADUs) – perfect for mother-in-law suites, family members, passive rental income properties, or expanding your options.
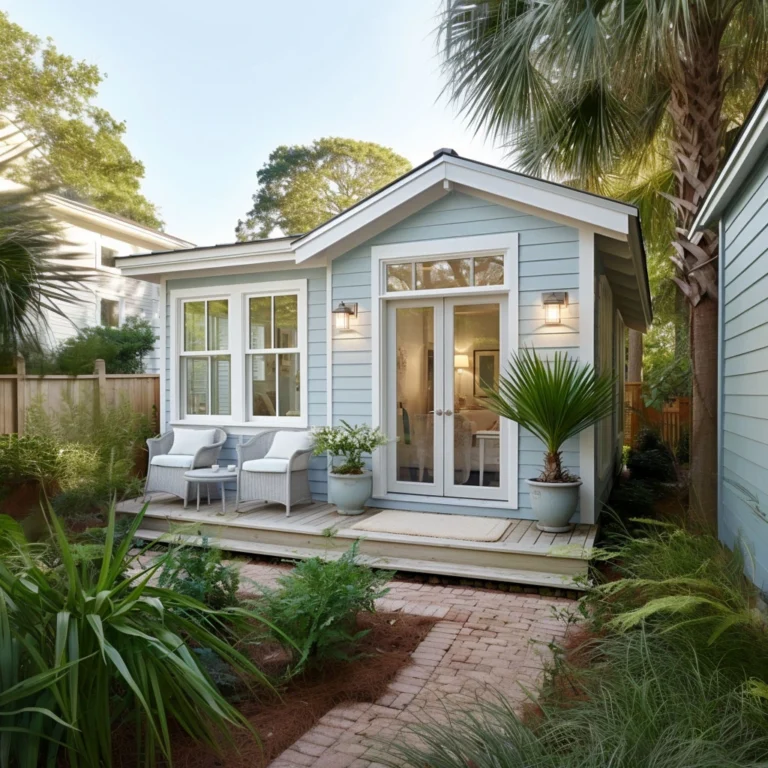
Transform your home with a Goshen detached ADU, perfect for multigenerational living. Our seamless process ensures your space is tailored to your needs, enhancing both functionality and property value.
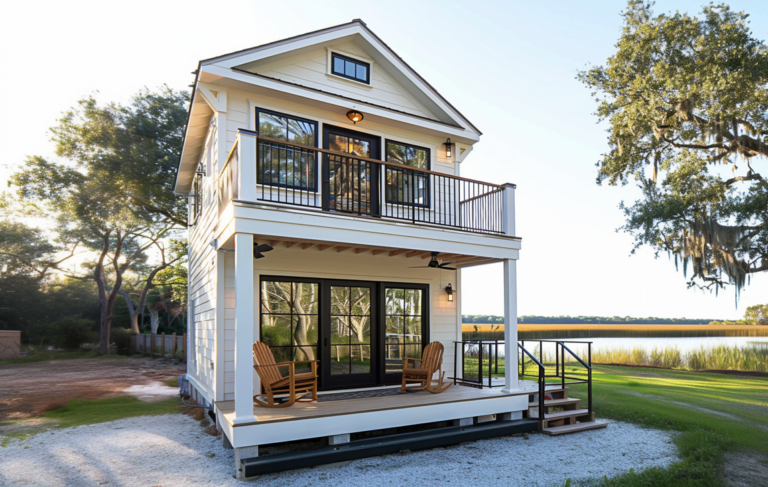
A 2-story (ADU) is a secondary housing structure, often built on the same property as a primary residence, featuring two levels of living space, perfect for in-law suites, guest houses, or rental units.

Upgrade your property with premium attached ADUs or additions, ideal for creating additional space for purposes such as an office, guest room, or a cozy retreat.
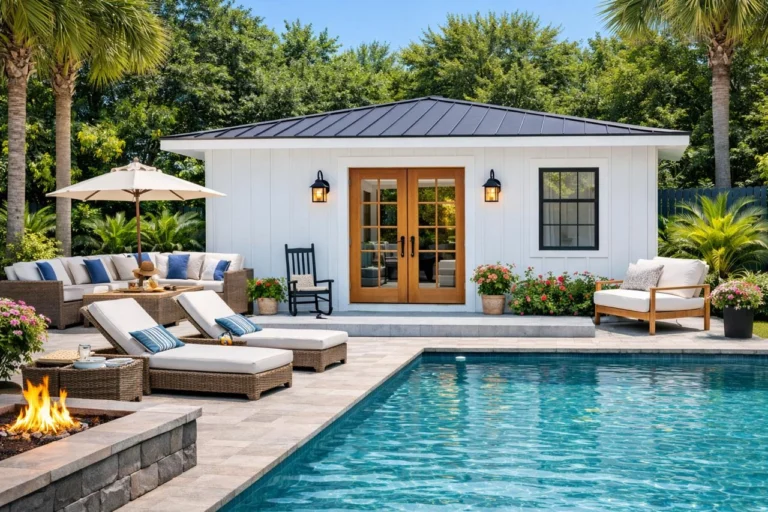
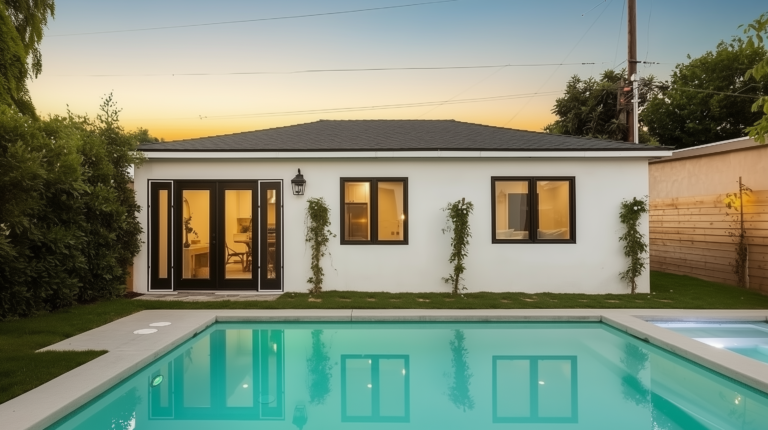
Enhance your poolside experience with our stylish pool houses, providing convenient amenities for changing, a mini kitchenette, or a cozy lounge area.
Browse our ADU gallery to see completed accessory dwelling units, including in-law suites, pool house ADUs, and detached backyard homes.

Coral Springs ADU regulations can feel overwhelming–but that’s exactly why homeowners choose Goshen Tiny Homes. While other builders get lost in the bureaucracy, we’ve spent years decoding the city’s zoning requirements, setback rules, permit processes, and building codes. The City of Coral Springs Development Services Department has specific requirements that aren’t always clearly communicated, but we know them inside and out. While others struggle with the 800-square-foot limits, residential district restrictions, and hurricane-resistant construction standards, we’ve successfully built dozens of ADUs throughout Florida.
Our expertise means your project moves smoothly from concept to completion, with full code compliance and zero surprises. We know exactly which residential districts allow ADUs, how to maximize your allowable square footage, and how to position your unit for optimal setbacks while preserving your outdoor living space. We understand the architectural requirements that ensure your ADU complements your primary residence while meeting all safety standards. This isn’t just about following rules–it’s about leveraging our deep knowledge to create the best possible outcome for your property.
When you work with Goshen Tiny Homes, you’re not just hiring builders–you’re partnering with Coral Springs ADU specialists who handle every permit, every inspection, and every regulatory requirement. We transform bureaucratic challenges into beautiful, functional tiny homes that generate income or house loved ones. Our proven track record with local building departments means faster approvals, fewer delays, and a stress-free building experience. Let us turn Coral Springs’ complex regulations into your competitive advantage. For more detailed information on local zoning, refer to the Sec. 250129. – Accessory structures.

Goshen Tiny Homes doesn’t do cookie-cutter. Every Coral Springs ADU we build is custom-designed for your specific property, lifestyle, and goals. While others push prefab kits that look out of place and wear out quickly, we create architectural gems that enhance your property’s character. Our hurricane-resistant construction doesn’t just meet Florida building codes–it exceeds them, ensuring your investment stands strong through every storm season. We use premium materials, superior craftsmanship, and thoughtful design to create ADUs that maintain their beauty and value for decades.
Our custom approach means your ADU works exactly how you need it to. Hosting aging parents? We’ll design barrier-free layouts with wider doorways, walk-in showers, and plenty of natural light. Creating rental income? We’ll optimize for privacy, separate entrances, and amenities that command premium rates. Our floor plans–whether 400, 500, 600, or 700 square feet–maximize every inch through intelligent design. High ceilings create spacious feel, built-in storage eliminates clutter, and multi-functional spaces adapt to changing needs. From elevated designs on stilts for flood-prone areas to garage conversions that preserve your home’s curb appeal, we create secondary dwellings that feel like luxury small homes, not afterthoughts.
Each Goshen build features premium finishes you’d expect in high-end construction: solid wood cabinetry, quartz countertops, energy-efficient appliances, impact windows, and modern fixtures. We incorporate smart home technology, premium insulation for Florida’s climate, and durable materials that minimize maintenance. Whether you’re building a pool house for guests, an in-law suite for family, or an income-producing cottage, we deliver spaces that impress residents and stand the test of time. Our projects are recognized for their quality by the Coral Springs Regional Chamber of Commerce.

Ready to unlock your property’s potential? Goshen Tiny Homes offers Coral Springs’ most transparent ADU building process. During your personalized consultation, we’ll analyze your property, discuss your goals, and show you exactly how your tiny home can generate $30,000-$60,000 annually through short-term rentals–or create the perfect multi-generational living solution. Unlike other builders who provide vague estimates and surprise charges, we document every cost, timeline milestone, and project detail upfront. Our proven process means you’ll know exactly what to expect at every stage, from initial design through move-in day.
Our comprehensive approach includes site evaluation, custom design development, permitting assistance, construction management, and final walkthrough–all with consistent communication and no hidden fees. We provide detailed income projections based on Coral Springs’ strong rental market, showing how quickly your ADU investment pays for itself. For family-focused builds, we help you evaluate long-term benefits like avoided care facility costs, family proximity, and property value increases. Our flexible financing guidance helps make your ADU dream achievable, whether through construction loans, home equity options, or other funding strategies.
With Goshen Tiny Homes, you’re protected by our industry-leading guarantees: documented timelines with stage-based check-ins, transparent pricing with zero hidden fees, code-exceeding construction quality, and complete satisfaction before moving forward. We stand behind every build because we’re not just constructing ADUs–we’re creating solutions that improve lives. Whether you’re building a backyard cottage for rental income, a granny flat for aging parents, or a flexible space that can adapt to future needs, we handle permits, construction, and every detail in between. Transform your Coral Springs property into a dual-purpose asset that works as hard as you do. Before starting your project, check your property’s zoning using the Broward County Property Appraiser Map.
Browse our ADU gallery to see completed accessory dwelling units, including in-law suites, pool house ADUs, and detached backyard homes.
The most reliable approach is site-specific: the design in Coral Springs, Broward County, Florida should use step-free entries, wider clearances, reachable controls, an accessible shower, and well-planned turning space. Because the property involves a property with an existing pool, the team should map pool barriers, equipment clearances, drainage, access paths, and safe separation from the new unit. Begin with a feasibility package that includes a boundary survey, zoning confirmation, utility review, and a basic site diagram. Final requirements must be verified for the individual parcel before permits, pricing, or construction commitments are made.
In this situation, the design in Coral Springs, Broward County, Florida should verify ceiling height, moisture protection, fire separation, parking impacts, insulation, and utility capacity before design. Because the property involves a property with an existing pool, the team should map pool barriers, equipment clearances, drainage, access paths, and safe separation from the new unit. Begin with a feasibility package that includes a boundary survey, zoning confirmation, utility review, and a basic site diagram. Final requirements must be verified for the individual parcel before permits, pricing, or construction commitments are made.
The most reliable approach is site-specific: the design in Coral Springs, Broward County, Florida should coordinate structural connections, sound separation, independent access, and privacy between the new suite and existing rooms. Because the property involves a property with an existing pool, the team should map pool barriers, equipment clearances, drainage, access paths, and safe separation from the new unit. Begin with a feasibility package that includes a boundary survey, zoning confirmation, utility review, and a basic site diagram. Final requirements must be verified for the individual parcel before permits, pricing, or construction commitments are made.
In this situation, the design in Coral Springs, Broward County, Florida should study setbacks, access, utilities, outdoor privacy, and the relationship between both homes on the lot. Because the property involves a property with an existing pool, the team should map pool barriers, equipment clearances, drainage, access paths, and safe separation from the new unit. Begin with a feasibility package that includes a boundary survey, zoning confirmation, utility review, and a basic site diagram. Final requirements must be verified for the individual parcel before permits, pricing, or construction commitments are made.
The most reliable approach is site-specific: the design in Coral Springs, Broward County, Florida should use efficient climate control, secure storage, durable finishes, and a layout that is easy to maintain when unoccupied. Because the property involves a property with an existing pool, the team should map pool barriers, equipment clearances, drainage, access paths, and safe separation from the new unit. Begin with a feasibility package that includes a boundary survey, zoning confirmation, utility review, and a basic site diagram. Final requirements must be verified for the individual parcel before permits, pricing, or construction commitments are made.
In this situation, the design in Coral Springs, Broward County, Florida should separate client or work functions from private living areas while maintaining parking, access, and residential code compliance. Because the property involves a property with an existing pool, the team should map pool barriers, equipment clearances, drainage, access paths, and safe separation from the new unit. Begin with a feasibility package that includes a boundary survey, zoning confirmation, utility review, and a basic site diagram. Final requirements must be verified for the individual parcel before permits, pricing, or construction commitments are made.
The most reliable approach is site-specific: the design in Coral Springs, Broward County, Florida should plan open floor area, ventilation, natural light, bathroom access, and utility rough-ins that support later adaptation. Because the property involves a property with an existing pool, the team should map pool barriers, equipment clearances, drainage, access paths, and safe separation from the new unit. Begin with a feasibility package that includes a boundary survey, zoning confirmation, utility review, and a basic site diagram. Final requirements must be verified for the individual parcel before permits, pricing, or construction commitments are made.
In this situation, the design in Coral Springs, Broward County, Florida should provide independent living functions while keeping movement between households safe, direct, and discreet. Because the property involves a property with an existing pool, the team should map pool barriers, equipment clearances, drainage, access paths, and safe separation from the new unit. Begin with a feasibility package that includes a boundary survey, zoning confirmation, utility review, and a basic site diagram. Final requirements must be verified for the individual parcel before permits, pricing, or construction commitments are made.
The most reliable approach is site-specific: the design in Coral Springs, Broward County, Florida should allocate enough counter space, appliance clearance, ventilation, storage, and circulation without crowding the living zone. Because the property involves a property with an existing pool, the team should map pool barriers, equipment clearances, drainage, access paths, and safe separation from the new unit. Begin with a feasibility package that includes a boundary survey, zoning confirmation, utility review, and a basic site diagram. Final requirements must be verified for the individual parcel before permits, pricing, or construction commitments are made.
In this situation, the design in Coral Springs, Broward County, Florida should coordinate shaded openings, weather protection, drainage, privacy, and durable exterior materials. Because the property involves a property with an existing pool, the team should map pool barriers, equipment clearances, drainage, access paths, and safe separation from the new unit. Begin with a feasibility package that includes a boundary survey, zoning confirmation, utility review, and a basic site diagram. Final requirements must be verified for the individual parcel before permits, pricing, or construction commitments are made.
Looking to add more space, create rental income, or bring family closer? Goshen Tiny Homes is recognized as one of the leading ADU builders in Florida. As licensed Florida ADU contractors, we build custom detached ADUs and additions. Every unit is block-built on-site to Florida Building Code standards – never prefabricated. Our ADUs come fully equipped with kitchens, bathrooms, and appliances.
With 40 years of combined experience in construction and 40 ADU projects currently underway, Goshen stands out as a trusted ADU-only builder in Florida. We handle the entire process from A to Z: feasibility studies, permits, utilities, zoning compliance, construction, and final handover. Whether you’re planning a private guesthouse, an in-law suite, or an investment rental, we’ll bring your vision to life with a real estate property asset built to last.
We proudly help homeowners across Florida with ADUs, tiny homes, zoning guidance, and permit-ready plans.
Contact us and we’ll let you know.
All Service Areas
All Service Areas
All Service Areas
All Service Areas
All Service Areas
All Service Areas
All Service Areas
All Service Areas
All Service Areas
All Service Areas
All Service Areas
All Service Areas
All Service Areas
All Service Areas
All Service Areas
All Service Areas
All Service Areas
All Service Areas
Contact us and we’ll let you know.
Get clear pricing, zoning guidance, and a step-by-step plan

Helping property owners in Florida to increase their income, foster closer family bonds, and expand their living area with our premium yet economical tailor-made ADUs, leveraging a decade of expertise in the field.
All locations operate by scheduled appointment only
Fill out the form below to schedule your appointment. There are 5 questions to answer.