
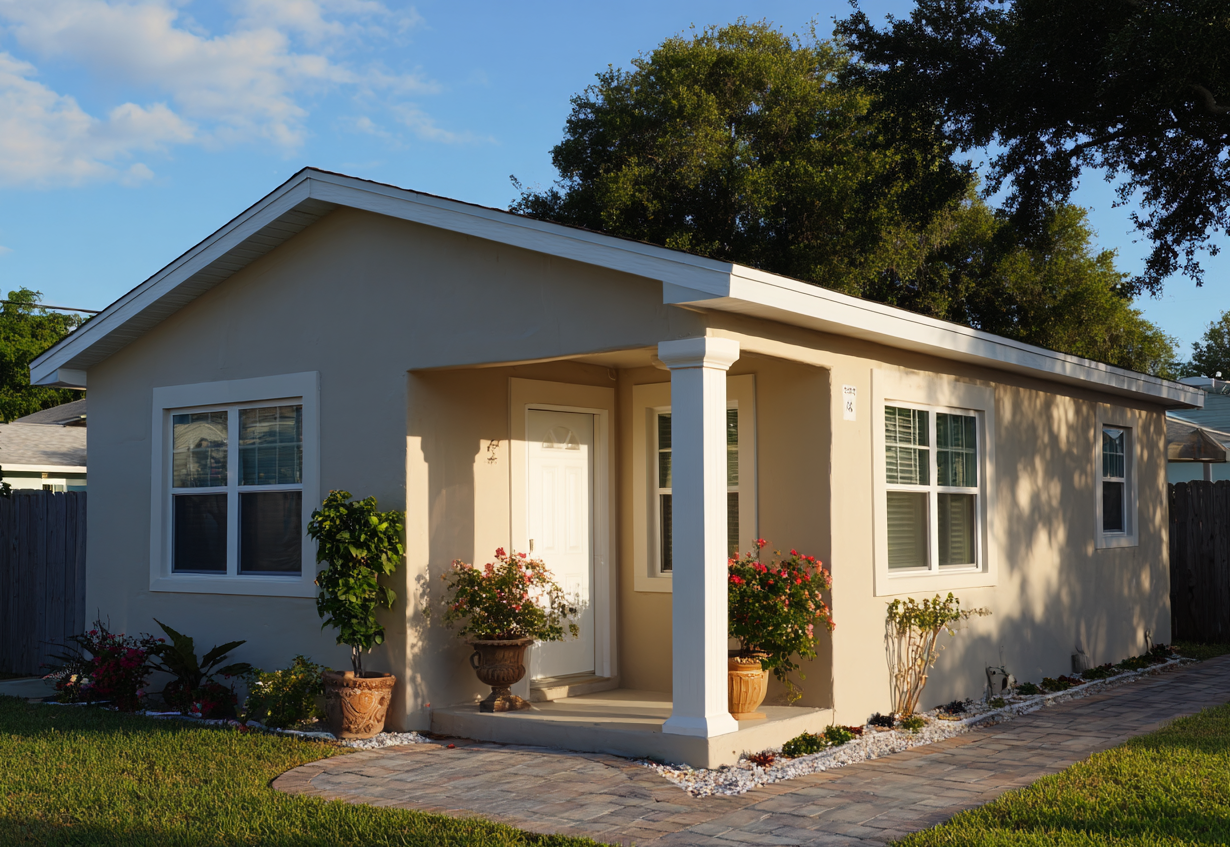
Progressive Zoning for Accessory Dwellings
This vibrant coastal city has embraced innovative housing solutions through its practical zoning regulations. According to the City of Hollywood Department of Development Services, accessory dwelling units are permitted in designated residential districts, reflecting the city’s commitment to housing diversity and affordability in Broward County’s dynamic market.
ADU Size Regulations and Requirements
In Hollywood, accessory dwelling units typically cannot exceed 800 square feet or 35% of the primary residence’s living area, whichever is less. This balanced approach ensures ADUs remain truly accessory to the main home while still providing functional living space for occupants. The city’s regulations maintain neighborhood character while creating new housing opportunities across Hollywood’s distinctive beachside and inland communities.
Location and Design Standards
Hollywood’s zoning code specifies that ADUs must be constructed on the same lot as the primary residence and maintain setbacks appropriate to the residential zone. The architectural design must complement the primary structure, preserving the visual cohesion of neighborhoods throughout the city. The Hollywood Building Division provides resources for homeowners to ensure compliance with design standards in both historic districts and contemporary neighborhoods.
Permitting Process Made Simple
The city has established a streamlined permitting process for qualifying ADUs, recognizing their vital role in addressing housing needs. Homeowners must submit site plans, construction documents, and meet building code requirements focused on safety and sustainability—particularly important in this coastal environment where hurricane-resistant construction and proper flood elevation are essential considerations.
Adaptable Solutions for South Florida Living
Accessory living spaces in Broward County’s coastal gem provide flexible housing options that complement the region’s diverse lifestyle. Whether creating space for extended family, seasonal visitors, or income-generating rental units, secondary dwellings are valuable additions to Hollywood properties from Downtown to Lakes Section to Hollywood Beach.
Income Potential in a Vibrant Coastal Market
With consistent demand for unique accommodations, backyard cottages offer excellent rental income potential. The Greater Hollywood Chamber of Commerce highlights that proximity to the Hollywood Beach Broadwalk, ArtsPark at Young Circle, and world-class beaches makes these units highly desirable to tourists, young professionals, and seasonal residents alike.
Enhance Property Investment Value
Adding a secondary dwelling not only increases usable space but also builds substantial long-term value for your property. In South Florida’s evolving real estate market, this represents a strategic investment yielding both lifestyle enhancement and financial returns for property owners throughout Hollywood’s diverse neighborhoods.
Independent, Practical, Well-Designed
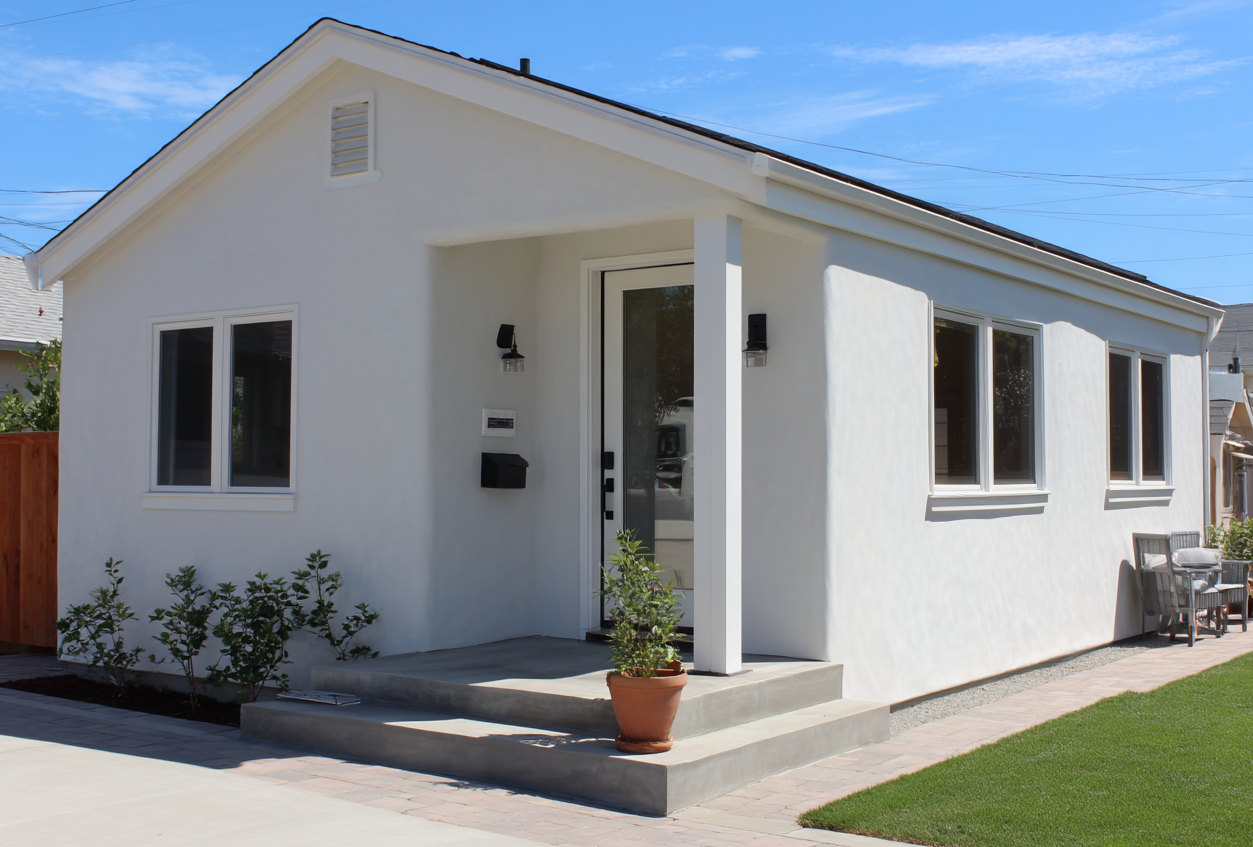
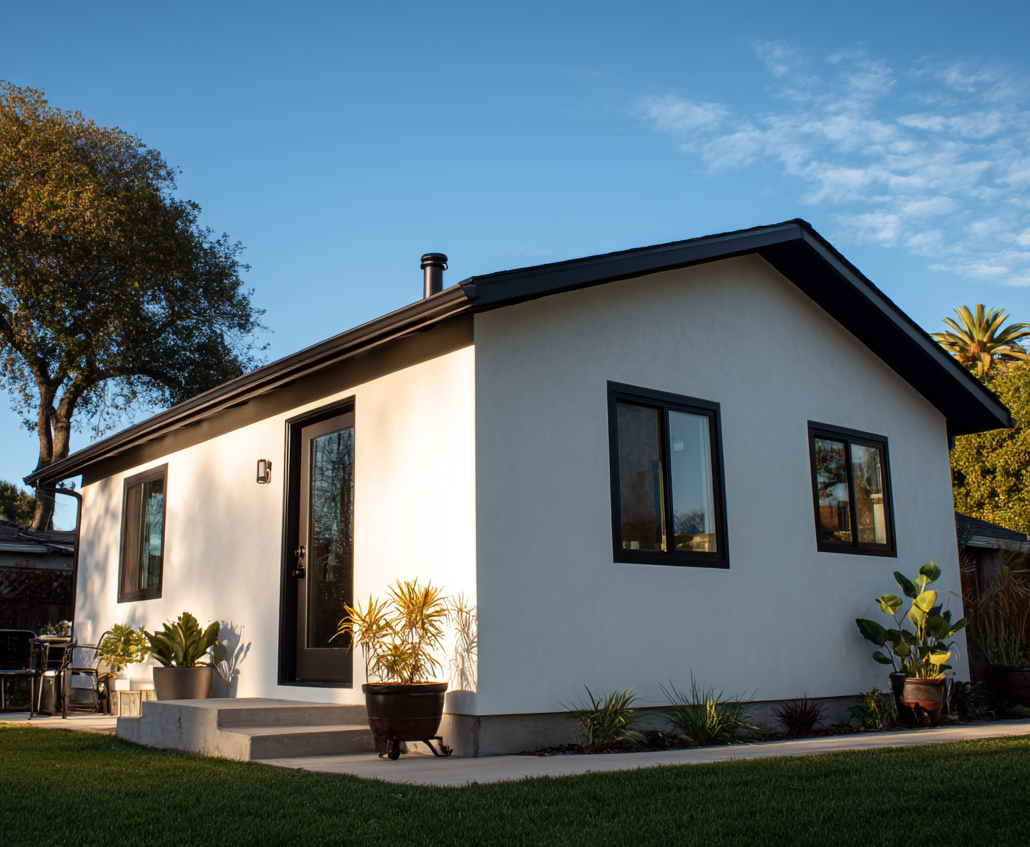
Accessory units in Hollywood are compact yet complete—typically featuring tropical design elements, private entrances, and climate-responsive amenities. They’re perfect for guests, renters, or family members seeking independence in a thoughtfully designed space that reflects Hollywood’s blend of beachside charm and urban convenience.
Thriving Coastal Community
Broward County’s seaside city continues to experience downtown revitalization, beachfront enhancement, and neighborhood renewal. With increasing demand for affordable living options throughout the region, compact housing solutions naturally complement this evolving landscape spanning Atlantic shores, Intracoastal waterways, and established inland neighborhoods.
Walkability and Urban Connectivity
Hollywood’s distinctive districts connect residents to unique amenities, from the Beach Broadwalk to Downtown’s ArtsPark to the Yellow Green Farmers Market. The Hollywood Community Redevelopment Agency emphasizes how pedestrian-friendly environments and expanding transportation options make efficient living particularly practical and enjoyable for residents across various lifestyles.
Distinctive Neighborhood Character
The coastal city encompasses unique districts with authentic identities, from historic downtown to the Lakes Section to North Beach. This diverse landscape welcomes innovative housing solutions alongside community development, local business growth, and urban renewal initiatives throughout Hollywood’s established and emerging neighborhoods.
Climate-Responsive Affordability Solutions
As Broward County addresses housing challenges in a competitive market, Hollywood stands out as a community where innovative small-footprint homes deliver practical solutions for residents seeking sustainable South Florida living options with access to both urban amenities and the region’s abundant recreational attractions.
Expert Tiny Home Builders in Hollywood
Searching for qualified tiny home contractors near me? Hollywood offers experienced builders specializing in accessory dwelling units construction and custom tiny homes. Local ADU contractors deliver turnkey construction services for one-bedroom, two-bedroom, and studio floor plans perfectly suited to Broward County’s climate and coastal aesthetic standards.
Affordable Tiny Home Solutions and ADU Financing
The cost to build an ADU in Hollywood varies based on size and specifications, with 400 sq ft, 500 sq ft, 600 sq ft, and 700 sq ft options available at competitive prices. Explore construction loans specifically designed for ADU projects or investigate financing options that make backyard homes affordable investment properties generating rental income.
Diverse ADU Designs: From Foundation to Prefab Options
Whether you prefer custom-built tiny homes on permanent foundations or prefabricated tiny houses, Hollywood accommodates various building approaches. Explore detached ADUs, attached ADUs, garage conversions, and even elevated designs on stilts—all adhering to Florida building codes including hurricane-resistant construction standards and proper base flood elevation requirements.
Modern Tiny Living in Single-Level or Two-Story Designs
Contemporary tiny house floor plans featuring one-bedroom or two-bedroom layouts offer practical small-space living. From beach cottages and in-law suites to backyard bungalows and home offices, these secondary dwellings create versatile living solutions. Explore modern tiny home designs with efficient layouts perfect for multigenerational living, vacation rentals, or generating year-round income in Hollywood’s dynamic coastal market.
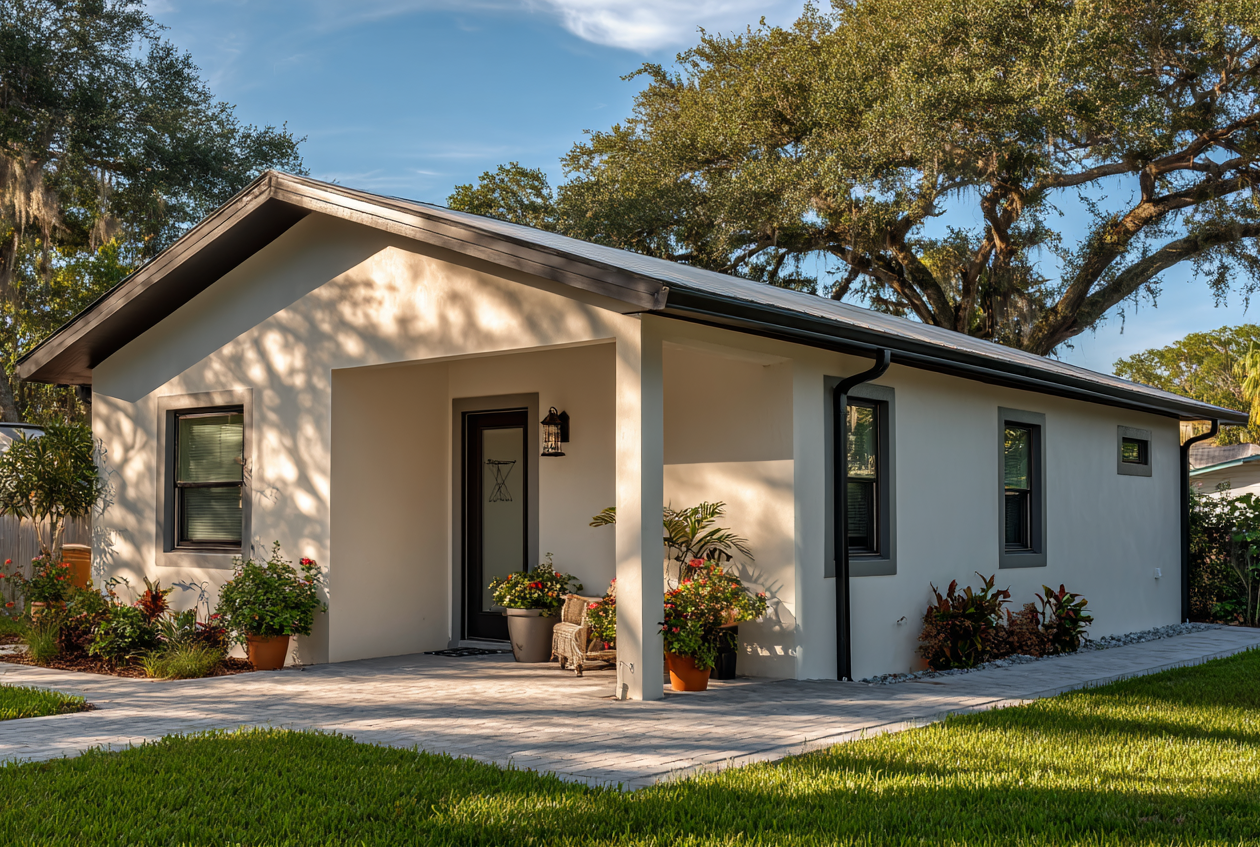

Learn More About Our Process

Invite one of our Certified ADU Specialists to evaluate your property and determine if an ADU can be installed, providing you with a precise estimate!

Collaborate with our skilled design team to craft your ideal ADU, choosing from our standard floor plans or developing a completely custom design tailored to your requirements.

Our permitting team will handle the submission of your designed plans for permits, overseeing the entire process on your behalf.

We manage everything from foundation to finishes, ensuring completion within just 4-6 months!
Once all is finished, we conduct a final walkthrough with you to ensure everything meets your expectations perfectly! Then, we hand over the keys to your brand new ADU!
State law defines an Accessory Dwelling Unit (ADU) as a residential space that includes a full bathroom and a kitchen, spans between 250 sq.ft and 1,100 sq.ft, and is officially permitted by local city or county authorities.
In Hollywood, ADU regulations follow Florida state law while incorporating local zoning requirements. The most important section of the municipal code governing ARTICLE 4: SCHEDULE OF DISTRICT, USE AND SETBACK REGULATIONS (E). ADUs are permitted in residential zones with single-family homes, provided they meet setback requirements, height limitations, and design standards that complement the neighborhood’s character. Sarasota requires ADUs to maintain architectural consistency with the primary residence and may have specific requirements for parking depending on your neighborhood.
The City of Hollywood provides a comprehensive GIS Map Viewer that allows you to check your property’s zoning designation and various overlays that might affect ADU construction.
During our initial consultation, we’ll help you navigate this resource to verify:
This tool, provided by the Planning Department, helps streamline the pre-planning process and gives you confidence about your property’s eligibility before proceeding with detailed designs.
Our Hollywood ADUs are specifically engineered to withstand Florida’s tropical climate challenges.
We incorporate:
These climate-specific features ensure your ADU remains comfortable, durable, and safe throughout South Florida’s weather patterns.
We specialize in block-built homes, also known as conventional construction.
Our process begins with a thorough site assessment and design consultation. Once the design is finalized, we commence on-site construction, starting with the foundation and proceeding with framing, roofing, and interior finishes. Additionally, on-site construction allows for greater control over quality and ensures a tailored turn-key solution that meets your specific needs.
And just so you know, our homes are made on-site, not prefabricated or modular.
Our Goshen ADUs come as a complete turnkey solution designed to provide you with a seamless and hassle-free experience from start to finish. When you choose a Goshen ADU, here’s what you can expect:
Fully Equipped Units: Each ADU is delivered with all the essentials for a comfortable living space, including a fully outfitted kitchen, bathroom, and living area. You also have the option to add bedrooms, tailored to your specific needs.
Custom Design and Professional Guidance: Work directly with our experienced professionals to design your ADU. Our team is here to help you tailor your space to your preferences and requirements.
Architectural Drawings: We provide detailed architectural drawings as part of the service, ensuring that every aspect of the ADU meets both your expectations and regulatory standards.
Permit Handling: Navigating through the permitting process can be complex, but you won’t have to worry about it. We handle all the necessary permits required for constructing your ADU.
Construction from the Ground Up: Our skilled team will construct your unit from the ground up, adhering to the highest standards of quality and craftsmanship.
Utility Hookups: We take care of all necessary utility hookups, ensuring that your ADU is fully functional and connected to essential services.
Move-In Ready: Once construction is complete, your ADU will be ready for immediate move-in. We ensure everything is set up so that you can start enjoying your new space right away.
With Goshen Tiny Homes, you’re not just purchasing a unit; you’re investing in a comprehensive, worry-free package that allows you to enjoy your new home without the typical stress and challenges of construction and setup.
Our ADUs are delivered fully equipped with a complete kitchen, bathroom, living area, and optional bedrooms, tailored to your preferences.
Here are some detailed features included:
Additionally, there are dozens of upgrades available to further customize your ADU.
Here are some of the customizable features we offer:
Every detail on this list, plus many others, can be personalized for your new ADU.
A multitude of financing options are available for ADUs, and our dedicated in-house financing team is here to assist you in finding the most suitable loans based on your preferred terms and existing qualifications.
Currently, the most popular financing methods for ADUs include cash-out refinancing and Home Equity Lines of Credit (HELOC), but other alternatives like renovation loans and personal loans are also available.
Don’t hesitate to contact us today to explore more about financing options and to connect with our financing experts!
State regulations allow for the construction of an ADU on any property designated as single or multi-family, regardless of its location, homeowners’ association rules, or other local guidelines, provided there’s sufficient space available.
Typically, ADUs are positioned in the backyard, but they can also be placed in the side yard if there’s ample space, considering setback requirements, local codes, and any specific easements on your property.
We are proud to offer our home building services in the following counties in central and southern Florida:
Broward County
Hillsborough County
Lake County
Manatee County
Miami-Dade County
Orange County
Osceola County
Palm Beach County
Pinellas County
Sarasota County
Seminole County
At Goshen Tiny Homes, we specialize in a variety of Accessory Dwelling Unit designs tailored to meet the diverse needs of Hollywood residents. Here’s a glimpse of our specialized services:
Types of ADUs We Specialize In
At Goshen Tiny Homes, we specialize in a variety of Accessory Dwelling Unit designs tailored to meet the diverse needs of Hollywood residents. Here’s a glimpse of our specialized services:
For more detailed information, please visit our FAQs section to understand our process and discover how we can help you create the perfect ADU for your property in Hollywood.

Helping property owners in Florida to increase their income, foster closer family bonds, and expand their living area with our premium yet economical tailor-made ADUs, leveraging a decade of expertise in the field.
© 2025 Goshen Tiny Homes – CRC1335198 – All Right Reserved – Privacy & Terms